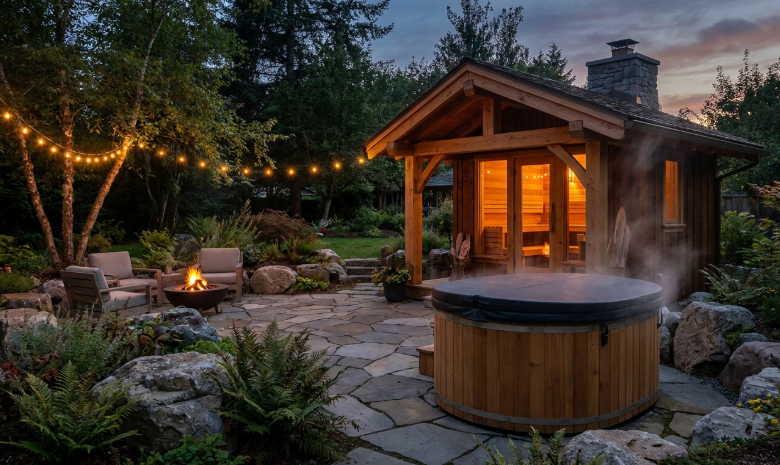
A 4 person sauna cabin typically has a footprint of 5 by 7 feet to 6 by 8 feet, but a realistic backyard planning space runs closer to 10 by 10 feet once door swing, roof overhang, and a maintenance path around the unit are factored in. Most manufacturers also specify a minimum clearance of several feet from fences and combustible structures, and some municipalities layer their own setback rules on top. A yard that seems tight at first glance often has enough room once the actual footprint, not the whole plot, is measured against it.
How Does a 4 Person Footprint Compare to Smaller Options?
A 2 person sauna typically needs a footprint closer to 4 by 5 feet, so stepping up to a 4 person unit adds roughly 10 to 20 square feet once the extra bench length and slightly wider door are accounted for. That difference matters more in a genuinely tight yard than it might sound, since the practical planning space grows by a similar margin once clearance is included. Measuring the actual available corner against both sizes before deciding is worth the extra ten minutes, since a household that only occasionally has four people using it at once might find a 3 person model fits the yard significantly better without giving up much practical capacity.
See also: Designing Your Life 621279962
What Is the Real Footprint, Not Just the Cabin Size?
The cabin itself runs 5 by 7 feet to 6 by 8 feet for most 4 person models, roughly 35 to 48 square feet, but the door needs room to swing outward without hitting a fence or planter, typically 3 feet of clear space. Add a narrow path around at least two sides for seasonal maintenance and exterior sealant work, and the practical footprint lands closer to 10 by 10 feet. Measuring the actual usable corner of a yard against this number, rather than eyeballing it, is the single most useful step before shopping.
Where Does a 4 Person Unit Fit Best in a Small Yard?
Corner placements tend to work best because they turn an otherwise empty stretch of yard into usable space and naturally provide two sides of clearance from the property line. Placing the unit near an existing patio or deck cuts down on new hardscaping, since a level base can sometimes extend directly off an existing surface. Avoid low spots that collect rainwater or sit under heavy tree canopy, both of which increase moisture exposure and shorten the life of exterior wood panels regardless of cabin size.
What Foundation Does a Tight Yard Actually Need?
A level, non-combustible base is required for essentially any outdoor sauna, and for a 4 person unit that typically means a concrete pad, paver base, or several inches of compacted gravel sized to the full footprint plus a few inches of margin. A poured pad costs more upfront, generally $600 to $1,800 depending on yard access and site prep, but it also solves drainage in one step, which matters more in a small yard where there is less room for water to run off naturally.
What Permits and Clearances Should Be Checked First?
Requirements vary widely by municipality, but many areas require a permit for any structure over a certain footprint or for new dedicated electrical circuits, which most 6 to 8 kW traditional heaters need. Manufacturer specs typically call for a few feet of clearance from fences and combustible walls, and some local codes add setback rules from property lines on top of that. Checking both before ordering, not after the unit arrives, avoids the expensive scenario of a cabin that does not legally fit where it was measured for.
What Are the Best Space-Saving Moves for a Small Yard?
- Choose a 4 person model with a single door swing direction that matches an open side of the intended corner, rather than one that swings toward a fence or walkway.
- Build the base to the exact footprint plus a few inches, rather than over-building a larger pad that eats usable yard space.
- Place the unit where an existing gate or side path already provides the maintenance access, avoiding the need for a second cleared route.
- Check the sun and wind exposure at the chosen corner, since a spot sheltered from prevailing wind reduces heat loss through the door on cold days and cuts down on how much the heater has to work.
- Compare cabin dimensions across a few 4 person models before buying. Some brands fit a 4 person layout into a noticeably tighter footprint than others, and shoppers can browse the SweatDecks catalog alongside other retailers to compare exact dimensions before settling on a unit.
What Landscaping Details Are Easy to Overlook?
A path from the house to the sauna corner, even a simple run of pavers or gravel, keeps grass and mud from tracking into the cabin and holds up better over a wet season than a worn dirt trail. Lighting along that path matters more in a small yard where the sauna sits closer to fences and neighboring structures than it would on a larger lot, both for safety and for keeping evening use from feeling exposed. Leaving a narrow buffer of low plantings or gravel rather than lawn right up against the cabin base also cuts down on lawnmower and trimmer damage to the exterior wood, a minor but common source of avoidable cosmetic wear.
Does a Smaller Yard Change the Health Case for Owning One?
The evidence tying regular sauna use to cardiovascular associations, summarized in a 2018 systematic review in Evidence-Based Complementary and Alternative Medicine and a 2023 review in Mayo Clinic Proceedings, is built on frequency of use, not yard size or cabin placement. A 4 person unit that fits comfortably into a smaller yard and gets used several times a week supports the same use pattern the research describes as a much larger installation used rarely. Fitting the unit properly into the space available matters more for long-term use than the size of the yard around it.
Frequently Asked Questions
How much yard space does a 4 person sauna actually need? The footprint runs 5 by 7 to 6 by 8 feet, but plan for roughly 10 by 10 feet once clearance is added.
Does a 4 person sauna need a permit in a small backyard? Often yes, depending on structure size and whether new electrical work is involved, so check local rules first.
Can a 4 person sauna sit close to a fence? Most manufacturers require a few feet of clearance, and local codes may add their own setback on top.
What foundation does a 4 person sauna need in a tight yard? A level, non-combustible base such as concrete, pavers, or compacted gravel.
References
- Clinical Effects of Regular Dry Sauna Bathing: A Systematic Review, Evidence-Based Complementary and Alternative Medicine, 2018
- Benefits and risks of sauna bathing, The American Journal of Medicine, 2001
- Does the Combination of Finnish Sauna Bathing and Other Lifestyle Factors Confer Additional Health Benefits? A Review of the Evidence, Mayo Clinic Proceedings, 2023
NFPA and UL maintain general clearance and electrical safety standards worth checking alongside local building code.
By Naomi Sutter